Key Attributes
Industry-specific Attributes
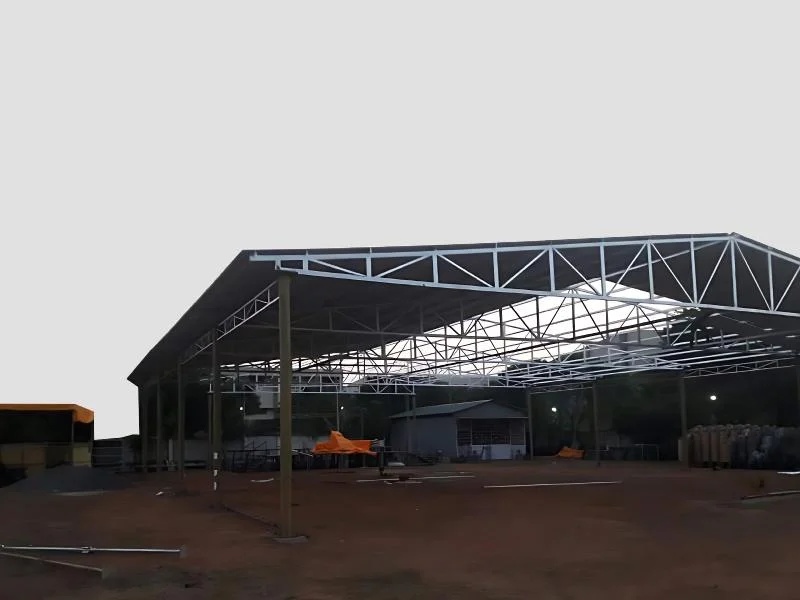
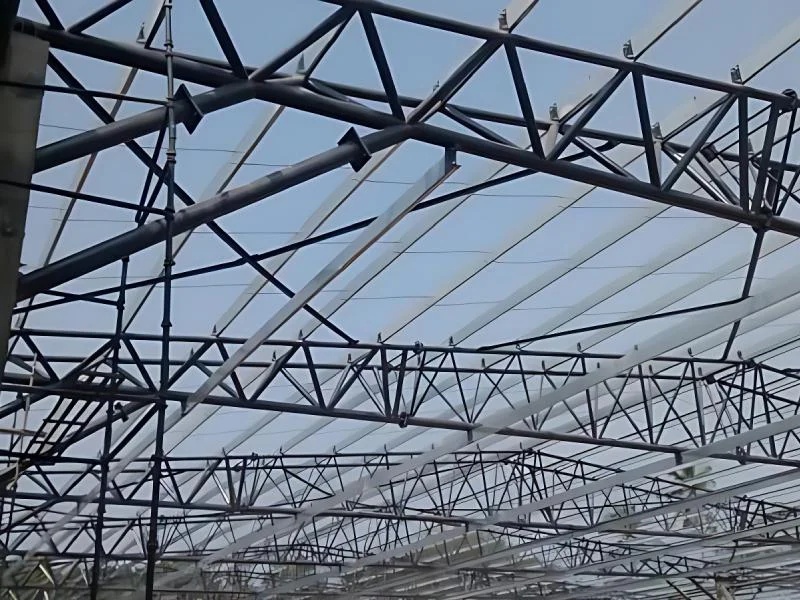
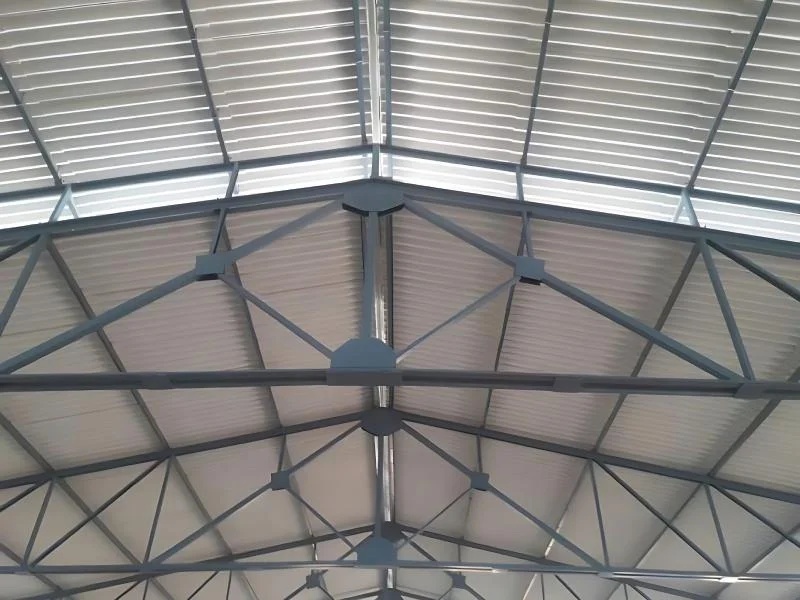
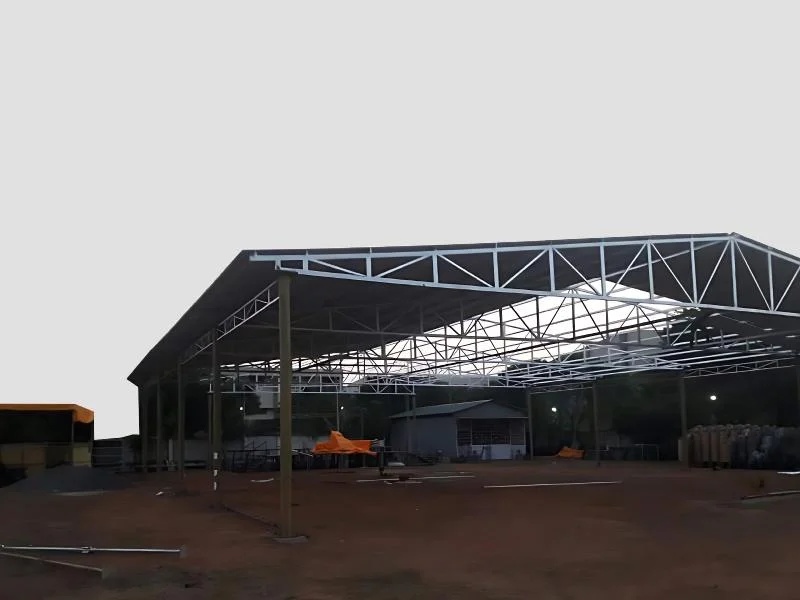
- Structure Type Pre-Engineered Steel Building (PEB)
- Material High-strength structural steel
- Design Standard As per MBMA / AISC / IS codes
- Span Capacity Up to 90 meters clear span
- Primary Members Built-up I-sections (columns, rafters, rigid frames)
- Secondary Members Cold-formed Z & C purlins, girts, eave struts
- Roof & Wall Cladding Galvanized steel sheets / insulated sandwich panels
Other Attributes
- Load Capacity Designed for dead load, live load, wind, seismic, and snow loads
- Corrosion Protection Galvanized / painted surface coating
- Installation Speed 40–50% faster than conventional construction
- Durability Long service life with minimal maintenance
- Flexibility Modular design with easy future expansion
- Accessories Skylights, turbo ventilators, doors, windows, gutters, downspouts